


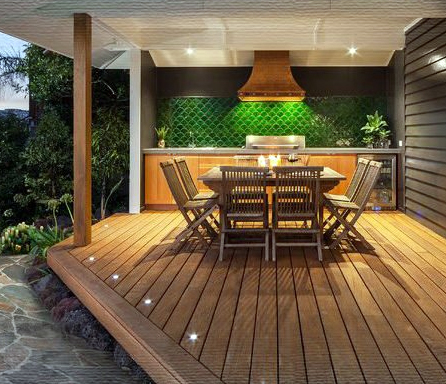
ODF Inc. develops Outdoor Floor System®, a coordinated family of structural exterior flooring support systems for joist-framed decks, waterproofed terraces, rooftop environments, balconies, patios, paver installations, and other elevated walking surfaces. Its GRATEDEX® and elePHOOT® systems combine structural Deck Planks with fasteners, floating supports, adjustable pedestals, paver interfaces, framing connections, and bonding components configured around different project conditions. Rather than supplying the visible stone, porcelain, paver, decking, turf, or other finish material, ODF focuses on the supporting assembly beneath it—giving landscape architects and allied project teams another way to coordinate finish selection with framing, elevation, slope, drainage, waterproofing, access, and other exterior construction requirements.

MANUFACTURER FULL DETAILS
ODF Inc. / Outdoor Floor System®
MANUFACTURER OVERVIEW
ODF Inc. develops structural support systems for exterior floors, decks, terraces, rooftops, balconies, patios, and related walking surfaces under the Outdoor Floor System® brand. The company’s system architecture is built around GRATEDEX® and elePHOOT® structural Deck Planks together with joist fasteners, low-profile floating supports, adjustable pedestals, paver interfaces, framing connections, Hold-Tite® bonding components, and related hardware. The resulting assemblies allow the support condition beneath an exterior surface to be addressed separately from the finish material selected by the project team. Depending on the System Package, a finished surface can be supported over conventional framing, a sloped waterproofed deck, an adjustable elevated pedestal field, or other defined structural conditions.
PRIMARY SYSTEM & PRODUCT SCOPE
- GRATEDEX® Structural Deck Plank Systems for Joist-Framed and Selected Low-Profile Floating Exterior Floor Assemblies
- elePHOOT® Structural Deck Plank and Pedestal Systems for Wide-Span, Elevated, Adjustable, Paver-Support, Framing-Support, and Access Applications
- Low-Profile Floating Support Assemblies for Selected Waterproofed and Uniformly Sloped Exterior Conditions
- Adjustable Pedestal Assemblies Including Bases, Adjusters, Risers, Levelers, Plates, Shims, and System-Specific Top Connections
- Paver Support, Spacing, and Retention Components for Selected Architectural Paver Configurations
- Framing-Support Components for Pedestal-Supported Joist Systems
- Hold-Tite® Bonding Components for Designated Thin-Gauge Stone and Porcelain Assemblies
- FrameVent® Joist-Top Protection Components for Framed Deck Construction
- Condition-Specific System Packages Organized Around Framing, Slope, Elevation, Finish Type, Access, and High-Wind Requirements
APPLICATIONS
- Rooftop Terraces and Elevated Outdoor Amenity Areas
- Waterproofed Exterior Decks and Outdoor Rooms
- Balconies and Low-Profile Exterior Floor Assemblies
- Joist-Framed Wood and Metal Decks
- Architectural Paver Support Systems
- Plazas, Patios, and Other Exterior Walking Surfaces
- Access Decks and Removable-Panel Conditions
- Mixed-Media Exterior Surfaces Incorporating More Than One Finish Type
- Pedestrian Platforms, Walkways, and Similar Framed Exterior Surfaces Where the Selected System Package Is Appropriate
- Retrofit Conditions Where Existing Structure, Finish Elevation, Slope, or Dead Load Influence Surface Selection
SYSTEM ARCHITECTURE & MATERIALS
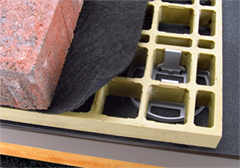
A central distinction of Outdoor Floor System is the use of an open-cell structural Deck Plank between the bearing condition and the finished surface. In many conventional pedestal installations, the visible paver must itself span between point supports. ODF’s GRATEDEX® and elePHOOT® assemblies can instead establish a continuous structural support plane beneath compatible finish materials, expanding the range of surface sizes, materials, patterns, and transitions that can be evaluated for elevated exterior conditions.
ODF identifies its principal structural Deck Planks as fiber-reinforced thermoset-plastic components. Depending on the selected assembly, additional components include polycarbonate pedestal parts, PVC risers, EPDM pads and shims, stainless-steel fasteners, mechanical panel and paver connections, and modified elastomeric bonding materials. Finish materials are generally supplied by others and can include compatible porcelain, natural stone, architectural pavers, concrete pavers, decking, artificial turf, rubber surfaces, and selected mixed-media treatments.
Where waterproofing is required, the waterproofing membrane and primary drainage system remain separate project components. ODF floating and pedestal configurations are designed to support the finished walking surface above that separate drainage plane, allowing water to pass through open joints and the open-cell support structure to the sloped surface below.
DESIGN & SPECIFICATION SUPPORT
- System Package Selector Organized Around Application, Finish Material, Support Condition, and Installation Method
- Pedestal Selector for Support Height, Slope Adjustment, and Top-Connection Requirements
- Package-Specific Plan and Section Drawings
- Package-Specific Installation Instructions and Brochures
- Three-Part Specifications for Numerous Outdoor Floor System Assemblies Under Section 06 52 00
- DXF CAD Files and Package-Specific Digital Modeling Resources
- 3D / SketchUp Resources for Numerous System Packages
- Technical Data, Safety Data Sheets, Component Information, and Third-Party Test Reports
- Technical-Assistance Route Allowing Project Teams to Submit Questions, Plans, and Drawings for Review
TESTING & TECHNICAL RESOURCES
ODF maintains a technical library containing manufacturer documentation and independent laboratory reports for specific components and assemblies. Published testing includes ASTM E84 surface-burning evaluations for GRATEDEX® GX01 and elePHOOT® EP01 Deck Planks, ASTM D1929 ignition-temperature testing, ASTM D635 horizontal-burning testing, ASTM E72 structural testing of an elePHOOT® panel assembly, and UL 1897-method uplift testing of designated Outdoor Floor System assemblies.
These results apply to the particular specimens, attachment methods, substrates, spans, geometry, and other conditions identified in the individual test reports. They should be reviewed as assembly-specific technical evidence rather than interpreted as blanket certification, universal code approval, or identical performance across every Outdoor Floor System configuration.
- Package-Specific Plan and Section Drawings
- Three-Part Specifications for Numerous System Packages
- Installation Instructions and Package Brochures
- DXF CAD Files and Package-Specific Technical Drawings
- 3D / SketchUp System Package Resources
- Independent Laboratory Test Reports
- Safety Data Sheets and Component Technical Information
- System Package and Pedestal Selection Tools
- Technical Assistance with Plan and Drawing Upload Capability
LANDSCAPE ARCHITECTURE RELEVANCE
Outdoor Floor System addresses a technically important interface in landscape architecture: the relationship between the visible exterior surface and the structural, drainage, waterproofing, elevation, and access conditions beneath it. By introducing a structural Deck Plank between joists or pedestal supports and the finished walking surface, ODF provides an alternative to systems in which the finish paver itself must provide the structural span. That can broaden the range of compatible stone, porcelain, paver, decking, turf, and mixed-media compositions that can be evaluated for elevated exterior environments.
The company’s package-based approach is particularly relevant where a landscape architect must coordinate a level finished plane with a sloping roof or drainage surface; continue finish materials across interior and exterior conditions; work within constrained threshold elevations; support smaller, thinner, or mixed surface modules; provide access below an elevated walking surface; or coordinate finish selection with joist spacing, pedestal height, waterproofing, wind exposure, and perimeter detailing. The professional significance of the system therefore extends beyond either the pedestal or decking category alone: ODF operates as an intermediate structural layer connecting the selected landscape surface to the construction beneath it.
MANUFACTURER NOTE
System Packages, components, dimensions, support heights, finish-material requirements, structural criteria, test documentation, installation procedures, warranties, availability, and technical requirements can change and may vary by project. Waterproofing, primary structural support, drainage, wind design, perimeter conditions, accessibility, guard and railing attachment, and other building or site requirements remain project-specific. Always review ODF Inc.’s current technical documentation and confirm applicable requirements directly with the manufacturer and appropriate project professionals before specifying, purchasing, or installing an Outdoor Floor System assembly.
WELCOME VISITORS:
Thank You For Telling
ODF Inc. / Outdoor Floor System®
You Sourced Them on
LandscapeArchitecture.com
Landscape Product Guide
Company Contact
Telephone: 888.883.4098
Email: info@OutdoorFloor.com
About Full Details Pages:
Full Details Profiles, originally known as LandArchSpecs
(Landscape Architectural Specifics), are Individual Web Pages
Containing Key Information on Specific Member Businesses
and Their Product Lines and/or Services
Full Details Profiles are Accessible via Orange
"FULL DETAILS" Links Presented Below the Domain Name
of Member Listings
WELCOME MANUFACTURERS:
For Details on Having Your
Landscape Architecture
Related Product Manufacturing
Business Presented on
LandscapeArchitecture.com
Please Email the Following:
- Manufacturer Name
- Link to Manufacturer Website
- Contact Name & Telephone Number
ListingDetails@LandscapeArchitecture.com

A VortalStream Vertical Market Platform
© 2026 All Rights Reserved